Showing posts with label remodeling. Show all posts

Wednesday, May 8, 2013

Le Cotage Conversion- New Berry Patch

 This was the best date Jake and I have had for a long time. We decided the raspberries should have full sun all day so we put them west-facing where nothing will shade them.

We have been canning our own raspberry and strawberry jam for 4 years. The first few years we didn't have enough to last until the next canning. This year, we surely do.

Now, I can become part of the movement:

GROW FOOD NOT LAWNS!

Ha. Well, we will have a lawn. I'm looking for old galvanized watering troughs to garden in.


 Aww...what an adorable little cottage. It would look better without that miter saw on the porch railing, but that means there's still progress inside, right?

Doesn't the 59 GMC just go perfect with the cottage?

I have insisted that we not plant the grass until we have the sprinkler system in. We'll see if my foot gets to stay down.


30 acre lot with a tiny house way back there.


I hope they aren't shocked to death by the cold.


Jake made that go-cart on the right. Like, from scratch. One of the others is from the land-fill (go green!), the other was in Uncle Richard's junk pile. The Yummy Meats truck wanted to trade some beef for one of the go-carts. The children gave him the stink-eye.

Harris bought that balloon from a quarter machine. (?) Yesterday, he begged me to let him keep one of the raspberry plants for his own. Today, he bought his own potted plant. Go ahead, Shanelle, say it...


Tuesday, May 7, 2013

Le Cotage Conversion- Lintel Serenity

 I made a special order at Wyoming Custom Cabinets for a wood lintel that looks old and says "Serenity". Viola. Those dudes can build anything.
 Then, today I drove to the "city" of Idaho Falls and tried to find a light for this space outside my bedroom door. Hoooooo-eeeeee! Look-a-thar.


Don't look directly at the light!
 I called it the Cube of Rubic. Harris named it The Block. Kiki named it the Solar Cube. Any other suggestions out there???
I think it's lovely. Especially against my happified brick. Aaaaah..


My home is slowly coming together.

Sunday, September 2, 2012

Le Cotage Conversion- Breaking Down Walls

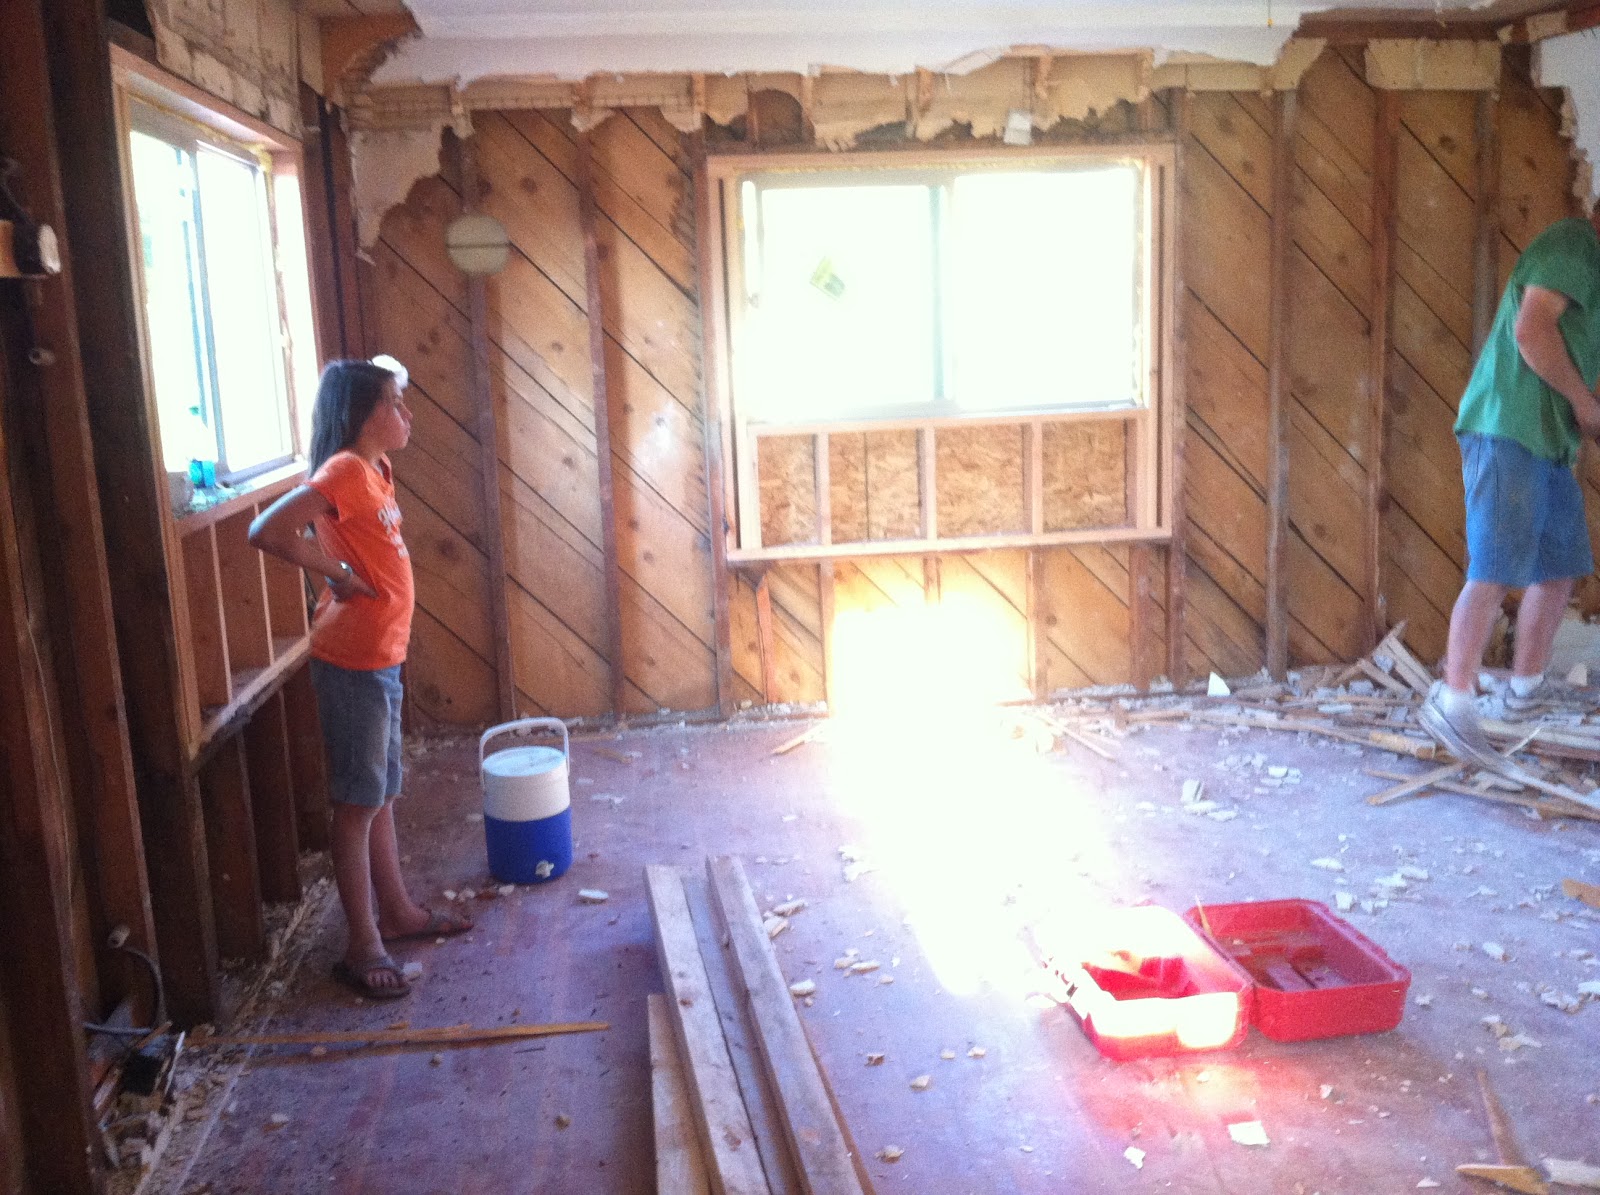
Originally, when you walked in the front door you saw this. This is the living room. To the left of the window was a gas stove. Through that arch and to the left was a bedroom. Through the arch straight ahead was the bathroom and to the right was a bedroom. Now, imagine being on the other side of this wall in the bedroom...
That wall is now bare naked studs. Harris is in the bedroom and Morgan in the living room. They are tearing down plaster walls which is not like modern dry wall. Tearing down dry-wall is like a vacation after tearing down plaster walls. 


 Here is the before picture of the corner with the gas stove. It will be moved downstairs.
Here is the after picture of that corner. If you've ever built a house, you may notice something missing inside those exterior walls. If you said insulation you were right! I bet this house was very, very cold in the winter. I bet the inhabitants stayed right next to that gas stove.


Before that bare naked stud of a wall could come down, Jake had to install a beam up in the attic. (No, this is not the beam, or the attic.) While he did that- and Harris said it was very hot up there- I and the tweeny-boppers got to vacuum the floor joists in the basement. Those are the up and down boards of wood that hold up the floor on the main level. You probably have some in your house, too! To be more clear, this is the ceiling of the basement.  I took this picture to show something that I don't think is done very often any more. See the gray stuff on those boards? That's concrete. Any guesses as to WHY floor joist boards would be covered in concrete? They were first used to form the concrete foundation walls, then used to hold up the floor. I know my environmentalist friends are feeling all warm and fuzzy right now. We cleaned up all the cobwebs and dust so that Jake can spray Kilz on the wood to kill the smell of a damp 1937 basement.

Here is the new beam in the attic.

FINALLY the wall could come down. We are so happy about how this has opened up the space. A little recap: The original bedroom had two windows. We closed them off (I'll explain why in a minute.)--- you can see them in the walls. We cut out part of the wall and added double french doors. The french doors open up onto the back deck. What once was a bedroom will be our kitchen. That's why I needed to get rid of the windows, so I could have cabinets on the walls. The original living room will still be the living room.


Le Cotage Conversion- Adding More Texture


 SOrry it's been so looong since I've given an update on the house. This here is not the best picture, but the house is in constant stages of variance which prevents any good kodak moment. As you can see, Jake built a fine front porch which had to be stained and then oiled. After a trial run with using lattice for the deck-skirting (I HAVE ALWAYS HATED LATTICE) we finally came up with a MUCh more attractive option---- cedar fencing.


Here are some children trying to make fire with wood. It was amazing how long they kept trying and how they would come up with different methods. No luck, tho. (Thankfully)
Here, the foundation walls are being covered with something similar to stucco. This stuff actually has more of a rubbery quality which is supposed to behave better with the expansion/contraction that happens in our climate. I like to call it adobe.

Friday, July 20, 2012

Friday, July 13, 2012

Le Cotage Conversion- Making Ready for Michelangelo

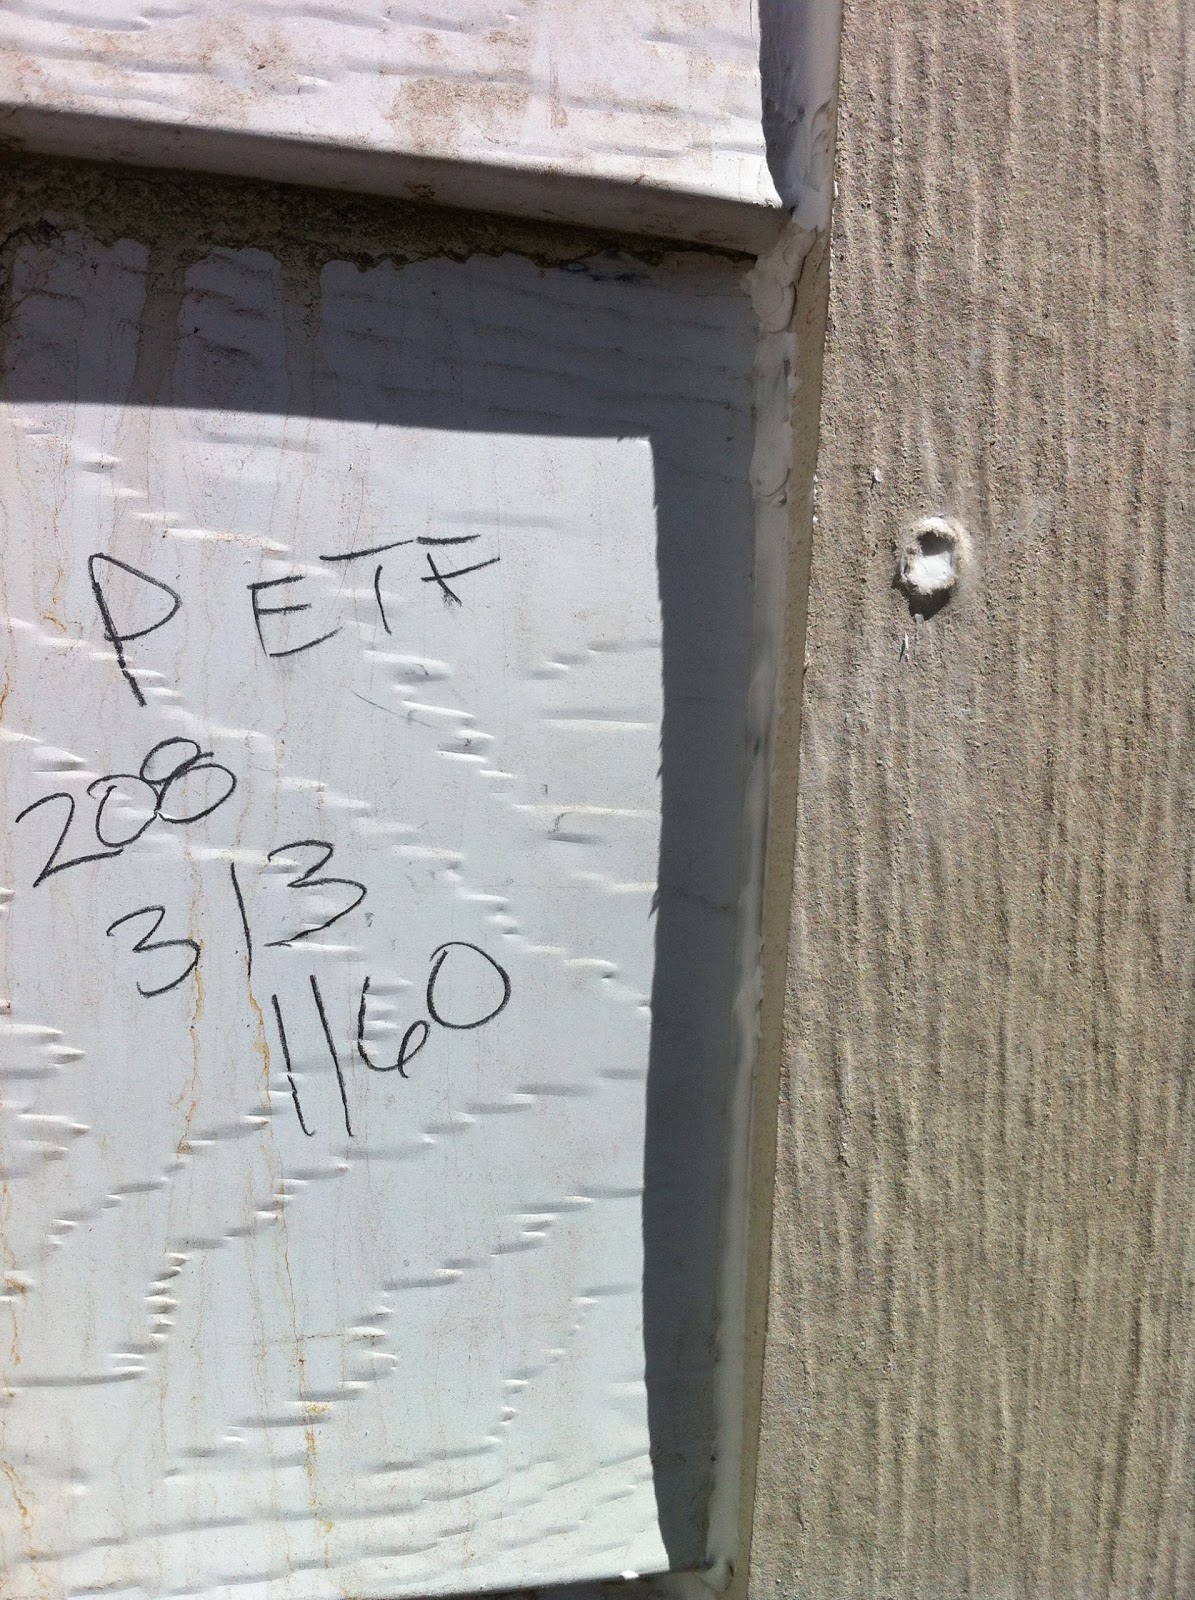
 Don't have a notepad handy? Write on the wall! Sorry, Pete. Hope you don't get prank-called from this.
 I love caulking. Bet you didn't know that about me. I'm going to remember this next time someone does that whole "Share something no one knows about you." in the middle of some group function. I don't love thAt. Last time that was required of me, I said, " I like to eat cottage cheese with a fork."


Okay, so.... what is something you've shared when they've asked YOU that question? Ha. *wink, wink* (I'm not actually a winking kind of person)
 So, the metal siding had to be scrubbed with an acid then pressure washed. Guess who got to do those jobs?


NOT ME. Yay!
 In this case, youth is not wasted on the young. Here is Anthony being a good little helper. Also here, you can see the trim is up around the doors and windows. I didn't get a picture, but our nephew Brendan is here helping as well.
 He who fears no ladder. I was on one shorter than that, taping that very window and literally keeping myself from hyper-ventilating. "Trust in the ladder... It's not going anywhere...You'll be fine..."

And then, here's the support I get:

"You know you're only like two feet off the ground, right?"

or

They pound on the ladder and tell me I'm doing great.

Or 'some'one says: "I've never been more proud of you than at this moment."

(A)
(B)


Oh, yeah, Jake is only priming today. Okay, here are the two colors I narrowed it down to.The green will be the siding, the cream will be the trim.


Which is better? (A) or (B)

Thursday, July 5, 2012

Le Cotage- Random Visuals

 Here is the INside of our front door. Wait til you see the other si-iiiide.......
Dirt piles gone!
 My kids have mad skills at improvising. Those are my ratchet straps that they're using for swings!
 Here they are playing I-Spy while picking rock. For anyone who grew up on a farm, especially in Star Valley you know what an endless and therefore seemingly pointless job rock-picking is. Ever notice a big pile of rocks next to an open field of hay or whatever? That is years of someone(s) walking along picking up rocks behind a truck or trailer. ROcks just GROW here.
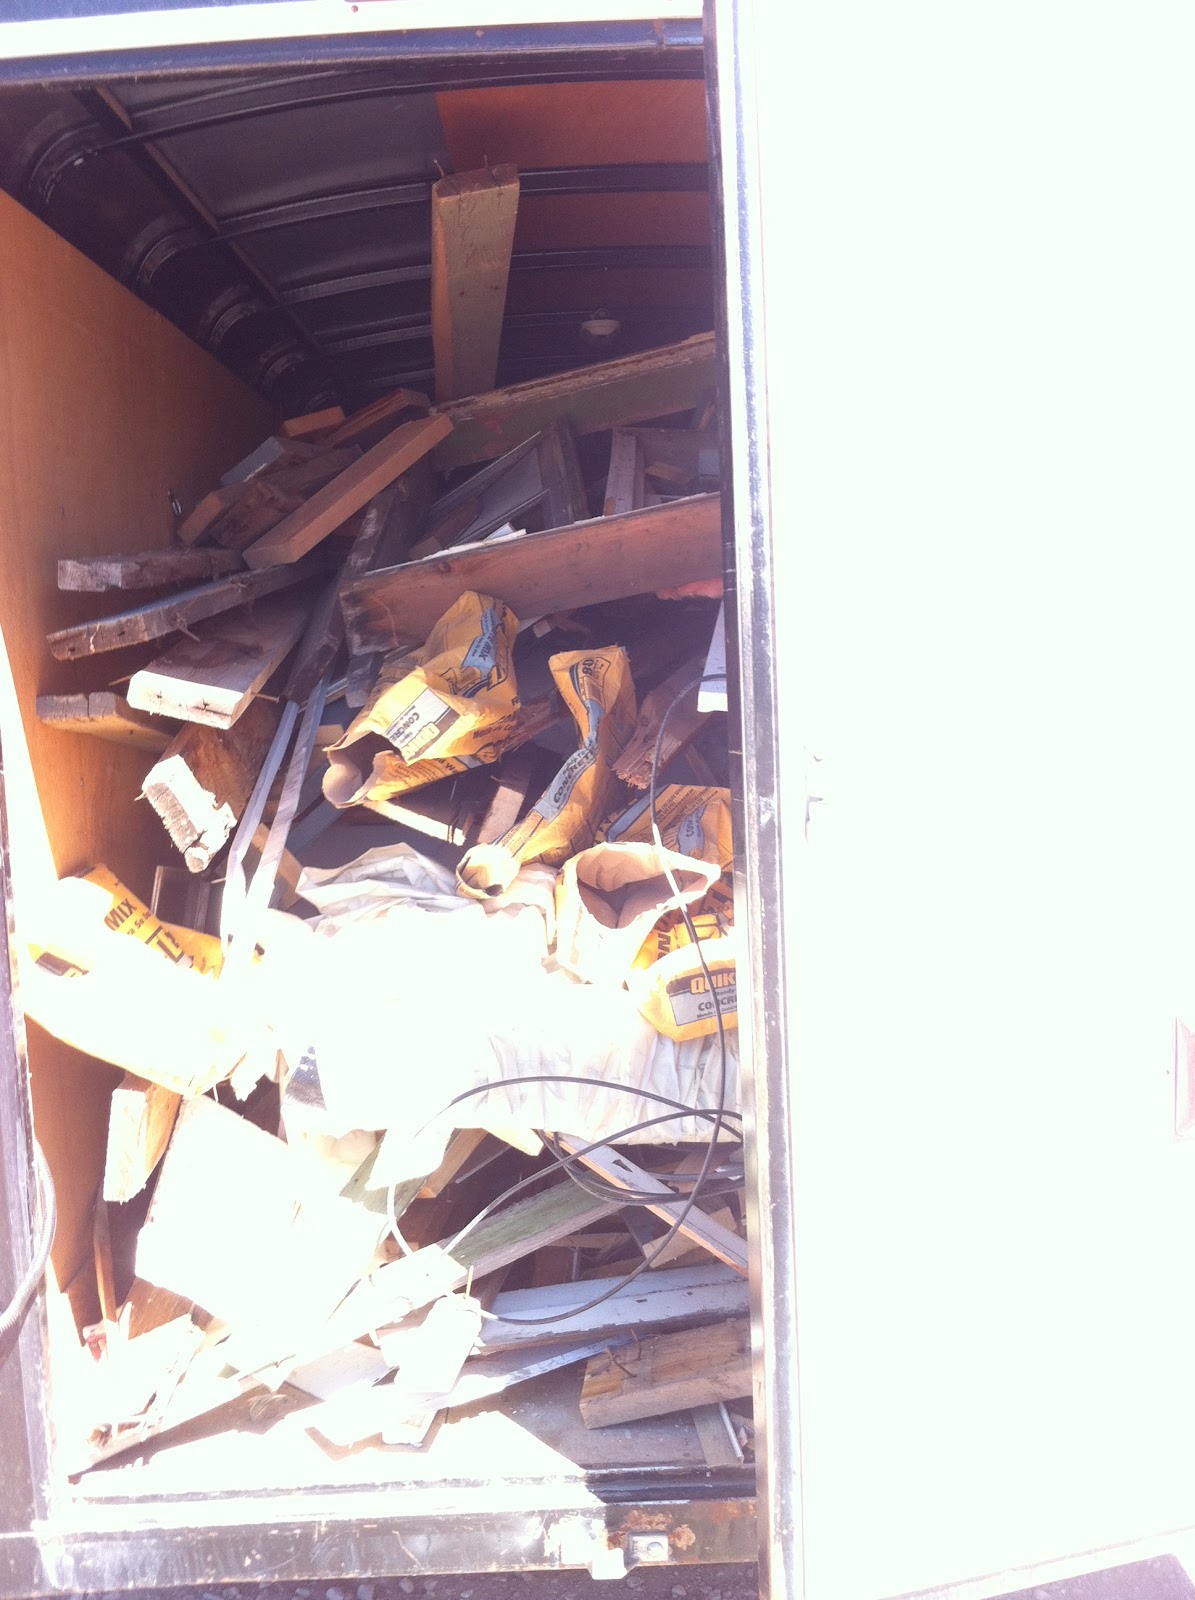
This is what you do when you no longer have a 15 foot dumpster on your construction site. Guess who had the privilege of driving this trailer up to the dump and emptying it out? Go ahead, guess...


Alright, I had a little help. Rylee came with me and a very nice fellow who works there helped a little too. 

Imagine being in a big box, in hot weather, moving around with nails poking every which way. Then you get to the bottom of the pile and find slabs of heavy dry-wall as well as bunches of little pieces, and the DUST! Oh my-the dust!

But who's complaining?

Sunday, July 1, 2012

Le Cotage- Well, it's a window well.

BEFORE- Not even an opening for a window. This was the first place where Jake cut a window opening, remember?
AFTER- A lovely 4x4 egress window and a nice deep window well. Around the window well will be concrete (higher in the corner and then lower to the right towards the driveway) to help shed the water away from the house.
AFTER- Future driveway.
BEFORE- West side.


Northeast corner.


South side. Jake had the old deck already torn down when he remembered my request that he take a before picture. It was covered and ran from the garage to the left edge of the french doors and came out ten feet. There weren't any stairs. The square to the right of the french doors was a window and the only door on this side was the one close to the garage.


Now he is building the new deck. Yay! We were able to use most of the boards from the old deck which saved us a grundle of money. However, the ends needed to be cut off so the new deck is 8 feet wide instead of ten. The kids worked hard to get the old nails out of the old wood. They earned an ice cream from Rulon's Burger Barn for that. The stairs will come down directly opposite the french doors. Oh, FYI- the single french door near the garage goes into the master bdrm, the double french doors go into the kitchen.

Thursday, June 28, 2012

Le Cotage Conversion- Tear Down the Walls

Okay, we're actually only tearing down one wall to make an open floor plan. This wall is not like modern dry-wall. It's a fiber-board covered with a heavy plaster which actually contains a tiny aggregate. (Tiny rocks) It is heavy stuff and much more difficult to tear out.

When the wall was covered, I was hitting directly on this thing and not getting anywhere. So I hammered around it and uncovered this thiNG. What the heck is it, you ask? That's exactly what I said. It is an illegal junction. What could this little box have possibly done that is illegal? It's hiding behind a wall. That is a no-no. So, according to my general, in terms of electrical wiring and plumbing, this house will be like new construction.

Hard, dusty work! The studs can't come out until Jake puts a new beam across the span. Can't wait!!!

Sunday, June 24, 2012

Le Cotage Conversion- The eyes are the...

Know what this is? It's an 80+ year old window. It's laying on the ground 'cause we don't want it.

The first window is in! They're low-e, and all that other good stuff.

Third window in! I added a model. You know, for scale.

Fourth window in! Wait til you see the plans for the space under that window...
Here I am. Living my own HGTV show. So, a little info on installing windows. When you are screwing the windows into place, you want to back the screws out a little. The window will expand and contract as time goes by, and if the screws are tight, your window will start to be difficult to slide. Also, these windows come with a tiny tube leading into... some place... and after you install them, you need to crimp it. Something about a something something.